
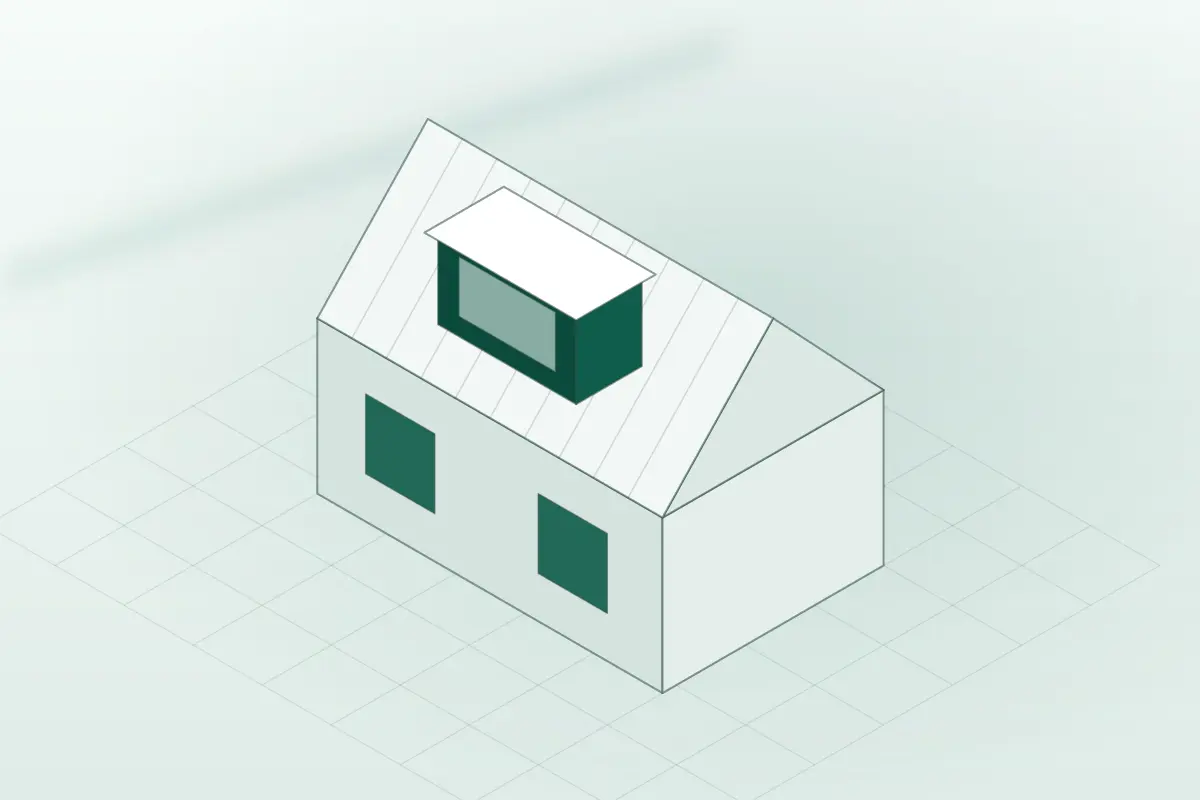
A Velux loft conversion, also called a rooflight conversion, turns the loft into a room by fitting roof windows into the existing slope of the roof. The roof keeps its shape, so it is usually the simplest and least disruptive type of loft conversion. Velux is the best-known make of roof window, and the name is often used for the whole type of conversion, but any make of roof window can be used.
What is a Velux loft conversion?
The work has three main parts. The floor is strengthened so it can carry a bedroom or office, a fixed staircase is added, and roof windows are set into the slope to bring in light and air. The roof is insulated and the walls and ceilings are finished like any other room. Unlike a dormer, hip-to-gable or mansard conversion, the shape of the roof does not change.
Is your loft suitable?
A Velux conversion only works where the roof space already has enough height, because nothing is added to the roof to create more. Before anything else, check these points:
- Headroom. A common rule of thumb is about 2.2 metres from the floor to the underside of the ridge, which leaves a useful part of the room with full standing height. If your loft is lower than that, a dormer, or lowering the ceilings below, may be needed.
- Roof pitch. A steeper roof gives more usable floor space under the slope.
- Roof structure. Older roofs built from cut timbers are often easier to open up. Modern trussed roofs need more steelwork to create clear space.
- Stairs. A staircase needs somewhere to land on the floor below, and proper headroom above it.
- Obstacles. Water tanks, chimney breasts and pipework may need to be moved or worked around.
Do you need planning permission?
Roof windows are often permitted development on a house, so many Velux conversions do not need a planning application. The usual limits are that the windows do not stick out more than 150 millimetres from the plane of the existing roof slope, and that no part is higher than the highest part of the roof. Any window in a side-facing roof slope generally has to be obscure-glazed, and fixed or opening only more than 1.7 metres above the floor.
Flats and maisonettes do not have these rights, and homes in a conservation area, listed buildings and streets covered by an Article 4 direction can have extra restrictions, particularly for windows on the slope that faces the road. Balconies and raised platforms are never covered. Our guide to planning permission for a loft conversion sets out the rules, and a lawful development certificate can confirm the position in writing.
Building Regulations
Planning permission is separate from Building Regulations, and a loft conversion needs Building Regulations approval whether or not planning permission is needed. Building control checks the structure and the floor, the staircase, fire safety, escape windows, insulation and ventilation. Our guide to Building Regulations for a loft conversion explains each check.
- Fire safety. The stairs usually have to be a protected route down to the front door, with fire doors, and mains-powered smoke alarms.
- Escape. At least one roof window is normally needed that is big enough to climb out of. As a general rule, the opening should be at least 0.33 square metres, at least 450 millimetres high and wide, and no more than 1.1 metres above the floor.
- Structure. New floor joists, and often steel beams, carry the extra load, designed by a structural engineer.
- Insulation. The roof slope, the walls and the floor need to meet current energy standards.
Party walls
If the house is semi-detached or terraced, steel beams usually have to be set into the wall you share with your neighbour. That normally needs a notice under the Party Wall etc. Act 1996, served before the work starts. See our guide to party wall agreements.
What affects the cost?
A Velux conversion is usually the lowest-cost of the main loft conversion types, because it needs no change to the roof structure, but the price still varies a lot from one house to the next. The main factors are:
- The number and size of the roof windows, and whether any are escape-sized or fitted with electric blinds.
- The amount of structural work: floor strengthening, steel beams and any changes to the roof timbers.
- The staircase, and how much of the floor below has to be altered to fit it.
- A bathroom or shower room, which adds plumbing and drainage.
- Insulation, heating, electrics and the standard of finishes.
- Scaffolding, and access to the property.
Our guide to loft conversion costs in London explains how to compare quotes, and to see what happens on site from start to finish, read a loft conversion stage by stage.
Velux conversion or dormer?
- Space. A dormer adds headroom and floor space by extending the roof out. A Velux conversion adds none, so it suits a loft that is already tall enough.
- Planning. A Velux conversion is more often permitted development. A dormer can be too, but it is more likely to need checking, especially on a terraced house or in a conservation area.
- Disruption. A Velux conversion is quicker and less disruptive. A dormer means working on the outside of the roof.
- Cost. A Velux conversion is usually cheaper. A dormer costs more but can give a much more useful room.
- Looks. A Velux conversion keeps the front and back of the house as they are. A dormer changes the shape of the roof.
Hip-to-gable and mansard conversions are other ways to gain space, and our guide to loft conversion types compares all four. If the home is a flat, see loft conversions in flats.
Questions about Velux loft conversions
Can I put Velux windows in my loft without a full conversion?
Yes. Roof windows can bring light into a loft that you only use for storage, and they are often permitted development, within the limits above. A conversion into a bedroom or office adds the floor, stairs, fire safety and insulation work, which need Building Regulations approval.
How many roof windows will I need?
It depends on the size of the room, the pitch of the roof and what the room is for. The windows need to give enough light and ventilation, and at least one should meet the escape size. Your builder or designer will set the number and positions as part of the design.
Does a Velux loft conversion add value?
An extra bedroom or bathroom is usually attractive to buyers, but how much it adds depends on the house, the area and the quality of the work. A local estate agent can give you a realistic view for your street.
This guide is general information for homes in England and is not legal or planning advice. Rules can change and differ between properties and local authorities, so always confirm the position with your council or a qualified professional.
Thinking about a loft conversion? Read more about our loft conversion service or request a quote and tell us about your loft.