
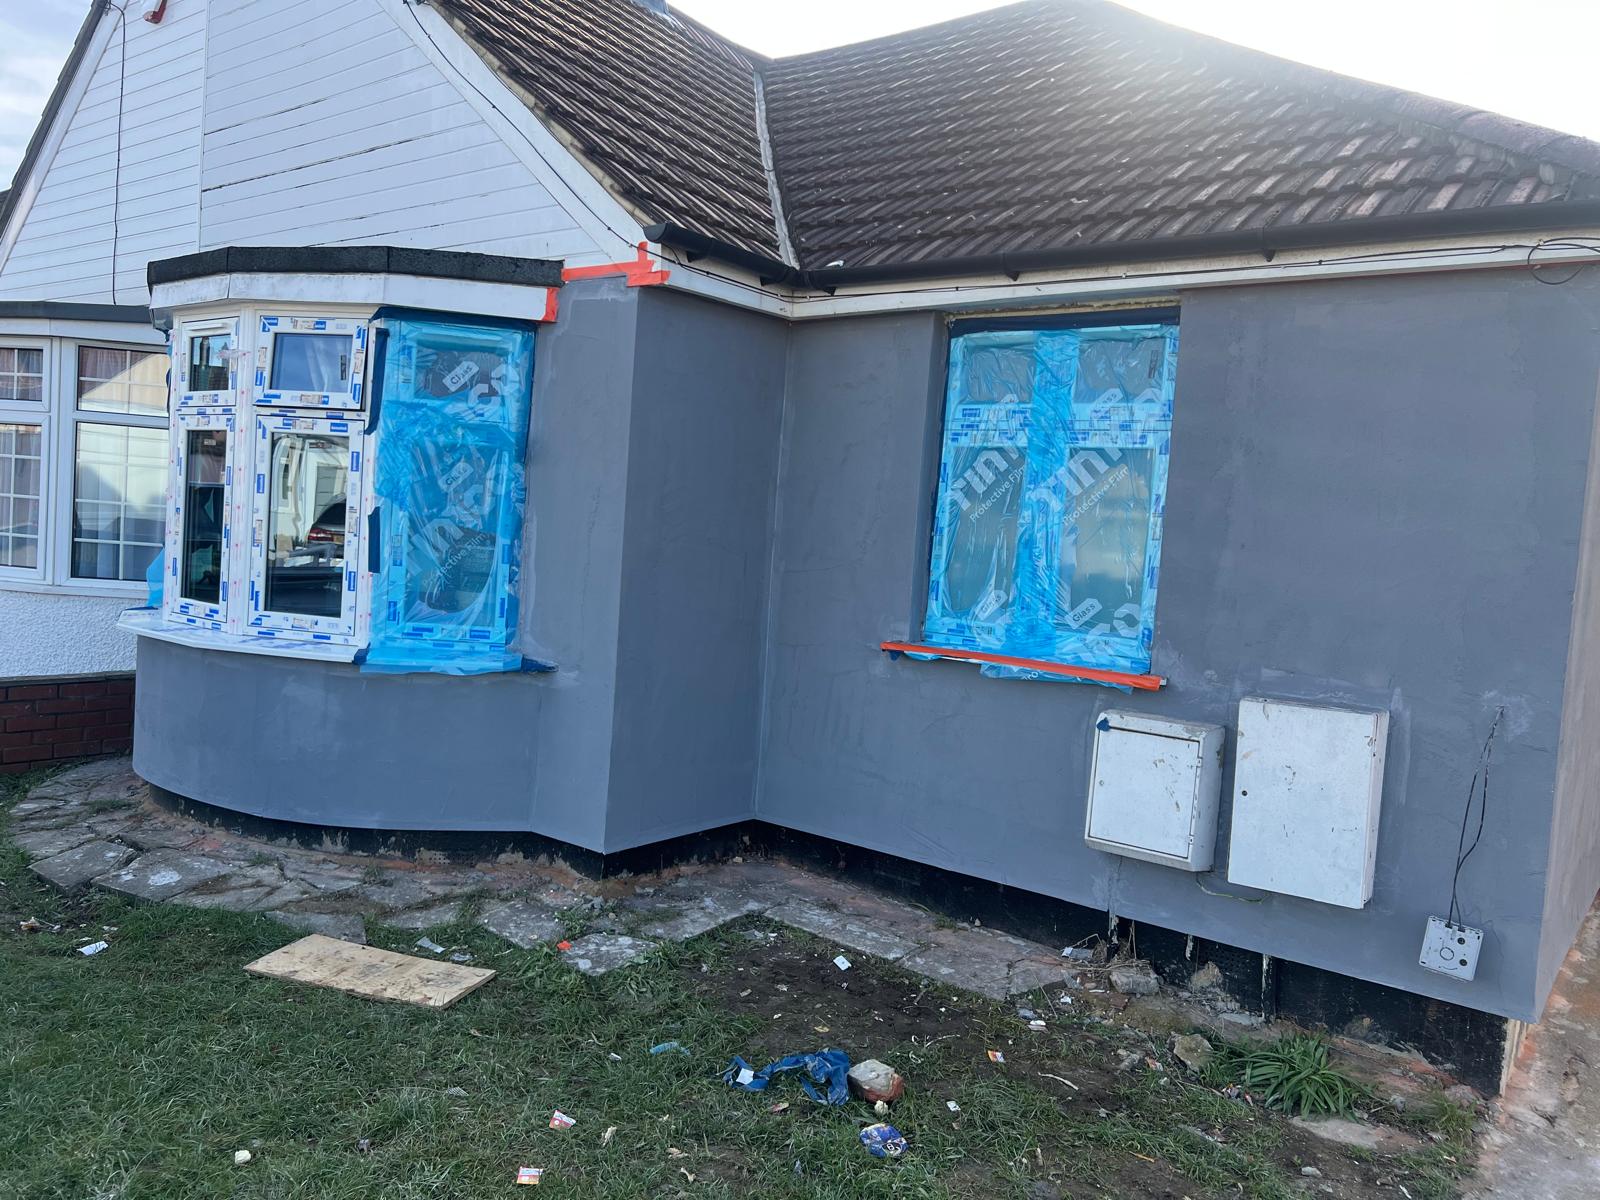
A front house extension adds space at the front of the home: a larger hall, a bigger living room or kitchen, an extra bedroom above, or a new porch. It is the type of extension with the strictest rules, because the front of a house faces the street and shapes how the whole road looks. This guide explains when planning permission is needed, what the council looks at, and what to check before you commit to a design.
What is a front house extension?
A front house extension is new building work added to the front of an existing home, forward of the main front wall. It can be a small front addition that brings a room forward, a larger extension across the front of the house, or a new porch-like structure that is bigger than a simple porch. Whatever its size, it changes the elevation that everyone sees from the street.
That visibility is why front extensions are treated differently. A rear extension is mostly seen by you and your immediate neighbours. A front extension changes the rhythm of the street: the building line, the roof shape, the windows, the front garden and the parking. Planning decisions reflect that, and so should your design.
Do you need planning permission for a front extension?
In most cases, yes. Permitted development rights let you extend many houses without a planning application, but they do not cover an extension that sits forward of the wall of the house that faces the road, known as the principal elevation, or one on a side of the house that faces the road. A front extension normally needs planning permission for that reason, and the council decides it on its merits.
Flats and maisonettes have no permitted development rights for extensions at all, and the same is true of houses in some conservation areas, listed buildings and streets covered by an Article 4 direction. Whatever the type of house, the safe approach is to assume you need permission and confirm it with your local planning authority.
The porch exception
A porch at the front door is the main exception. It can be permitted development if it meets all of these limits:
- It covers no more than 3 square metres on the ground, measured on the outside.
- No part of it is more than 3 metres above the ground.
- No part of it is within 2 metres of the boundary between the house and the road.
Outside those limits, or where rights have been removed, a porch needs permission like any other front extension. A small porch is often exempt from Building Regulations if it is separated from the house by a door and its glazing meets the safety rules, but check with Building Control before you rely on that.
How a front extension differs from a rear extension
- Planning permission: usually needed at the front; sometimes not needed at the rear, under permitted development.
- Who sees it most: the whole street at the front; you and immediate neighbours at the rear.
- Design pressure: must suit the street scene and neighbouring houses at the front; must suit the house and garden, with less street impact, at the rear.
- Parking and front garden: often directly affected at the front; usually unaffected at the rear.
- Building Regulations: still applies at the front and at the rear.
This shows why a front extension cannot be planned like a rear one with the front wall moved. The build itself follows familiar stages — see Build Extensions: What to Decide Before You Start for the starting-point overview and the 5-step process from enquiry to handover — but the permission and design questions come first, and they are stricter at the front.
What the council looks at
A front extension changes the street scene, so the council looks at the road as well as the house. The points that matter most are:
- The building line: whether the extension sticks out in front of the neighbouring houses.
- Proportion and roof shape: whether it looks like part of the house or an add-on.
- Materials and windows: whether they match the house and the street.
- The neighbours: light, outlook and privacy, which matter most for a two-storey front extension.
- Parking and the front garden: whether the extension takes away space the council expects you to keep.
- Trees and planting at the front.
Many councils publish design guidance for householder extensions. Reading the guidance for your area before anything is drawn can save weeks later.
Designing a front extension that fits the street
- Match or complement the brick, roof tiles and window style of the existing house.
- Keep the roof pitch in step with the main roof, and avoid awkward junctions where old and new meet.
- Keep the front door visible and clearly the main entrance.
- Line up window heights and keep their proportions, so the front still looks like one house.
- A shallower projection is generally easier to justify than a deep one.
- Avoid long blank walls facing the street.
If neighbours have already extended at the front, that can help your case, but the council decides each application on its own merits, so do not rely on it.
Parking, driveways and the front garden
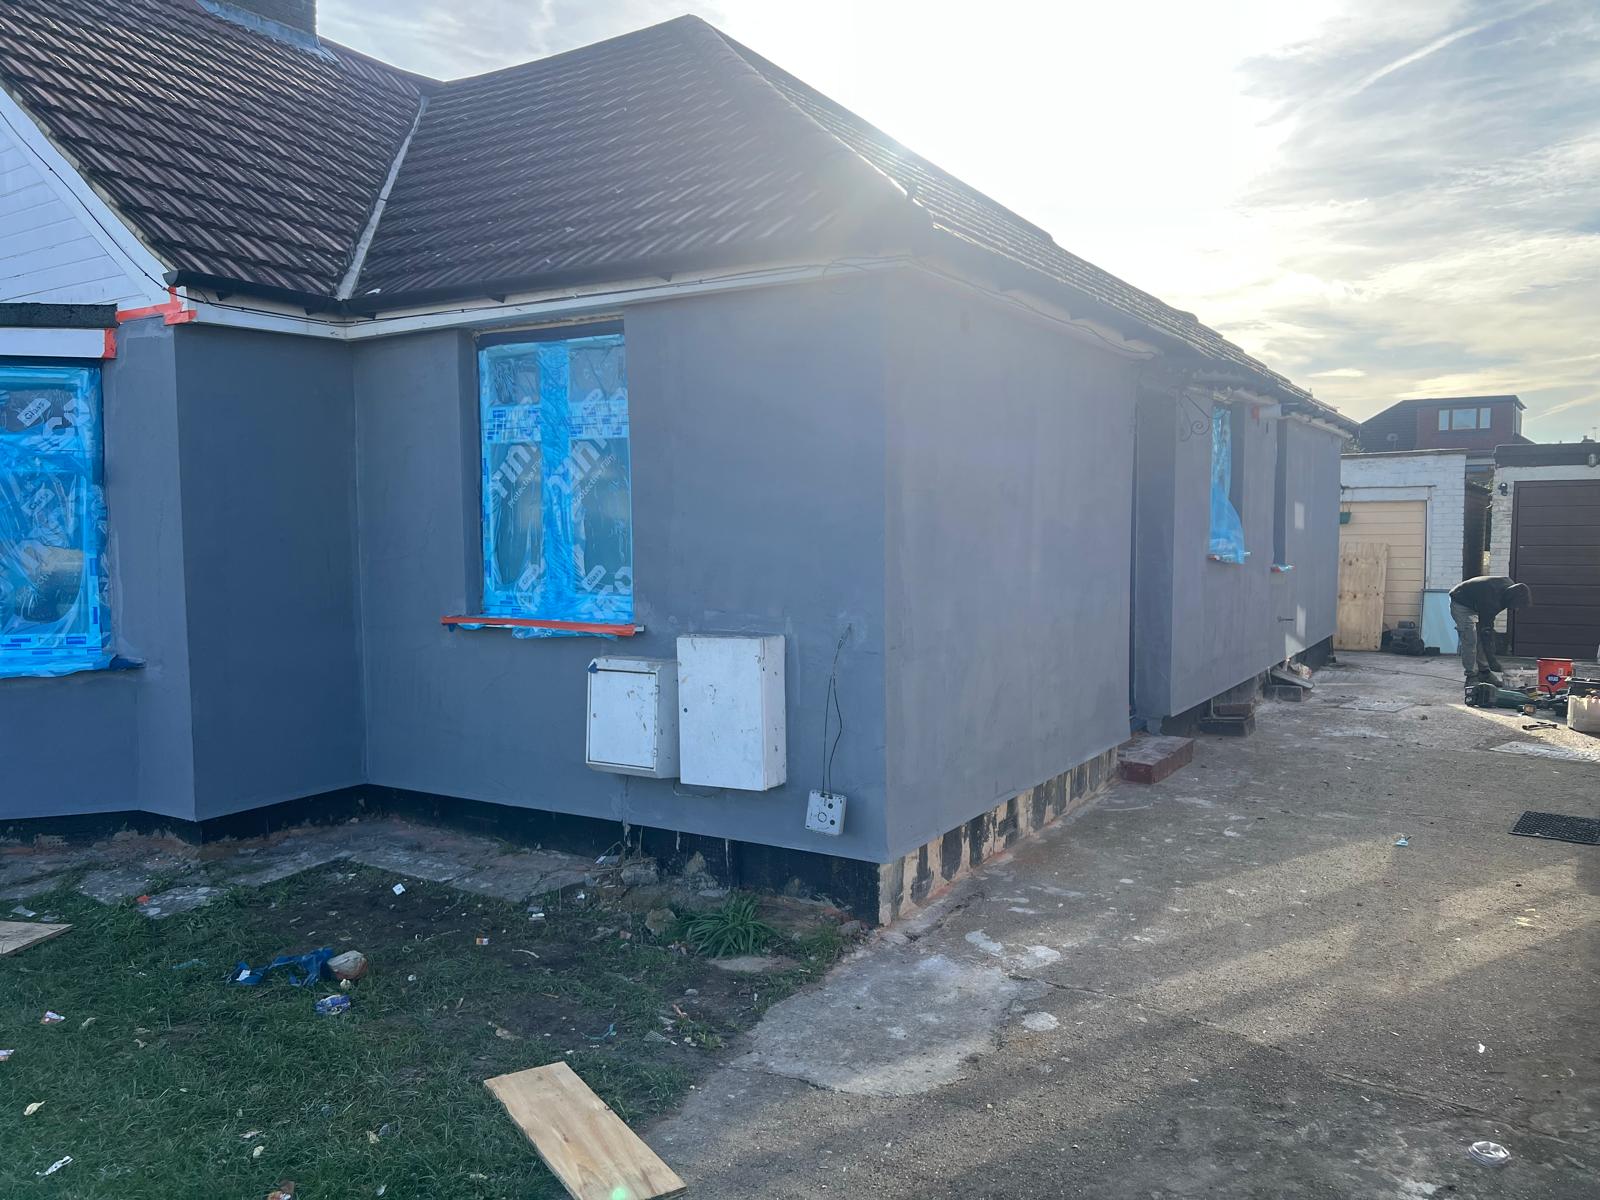
The front garden often holds the parking, the bins and the way in, so a front extension can take away space that the council expects you to keep. Check these early:
- How many parking spaces the council expects for a home of the new size, and whether the extension removes one.
- Whether you need a dropped kerb. That is agreed with the highway authority, separately from planning.
- Paving. Paving over a front garden larger than 5 square metres needs a permeable surface, or drainage to a lawn or border, to be permitted development.
- Space for bins and cycle storage, which many councils expect to be kept at the front.
Conservation areas, listed buildings and Article 4 directions
In a conservation area permitted development rights are reduced, and changes at the front of a house are treated most carefully. A listed building needs listed building consent for almost any change that affects its character. An Article 4 direction can remove rights that would otherwise apply, such as for a porch or a front boundary wall. Our guide to extensions in conservation areas and listed buildings explains the rules, and your council will confirm whether your address is covered.
Building Regulations
Building Regulations are separate from planning permission and apply to most extensions whether or not permission is needed. They cover the structure and foundations, drainage, fire safety, insulation, ventilation and electrical safety, and an inspector checks the work as it goes. See our guide to Building Regulations for a house extension.
Neighbours and party walls
Neighbours are told about a planning application and can comment on it. If the extension is built on or near the boundary with an attached neighbour, or cuts into a shared wall, the Party Wall etc. Act 1996 may apply as well, which is a separate process from planning. See our guide to party wall agreements.
Services, drains and trees at the front
- Gas, water and electricity supplies and their meters often enter at the front of the house, and may need to be moved or protected, which can mean arranging work with the supplier.
- Drains and inspection chambers in the front garden can limit where foundations can go, and building over or near a public sewer may need the water company’s agreement.
- A protected tree, or one close to the new foundations, can change the design. Trees in a conservation area need notice to the council before most work.
Questions about front house extensions
Does a front extension need Building Regulations approval?
Yes, in most cases. Building Regulations approval is separate from planning permission and applies to most extensions whether or not planning permission is needed.
Can I build a front extension in a conservation area?
The rules are stricter in a conservation area, and for a listed building separate listed building consent may be needed as well. Permission is more likely to be needed, and the design has to fit the area, so check with your local planning authority first.
What if my neighbours object?
A neighbour’s objection does not automatically stop a project, but it can affect a planning decision, especially for a front extension that changes the street scene. Keep communication early and factual, and confirm the formal position rather than relying on informal agreement alone.
How long does a planning application take?
A householder planning application is normally decided within 8 weeks of the council accepting it as valid, though it can take longer if the council asks for changes. Allow time for the drawings before that.
The short version
Plan a front house extension by assuming planning permission is needed, designing for the street as well as for the house, settling parking and front garden arrangements, and confirming Building Regulations and party wall position separately. Agree the scope in writing before work starts, and settle materials, roof shape and windows with drawings first.
For the other types, see our guide to house extension types, and for a rear extension our rear extensions guide. You can also read more about our house extension service or request a quote and tell us about your house.
This guide is general information for homes in England and is not legal or planning advice. Rules can change and differ between properties and local authorities, so always confirm the position with your council or a qualified professional.
Sources and further reading
- Planning permission for extensions (Planning Portal) (opens in a new tab)
- Permitted development rights for householders: technical guidance (GOV.UK) (opens in a new tab)
- Planning Portal — guidance on permitted development and planning applications (opens in a new tab)
- GOV.UK — planning permission guidance (opens in a new tab)