
A rear extension works best when it is planned around light, garden and neighbours first, and size second, with permission, structure and drainage confirmed before work starts. Most people start with how far back they can go. The better starting point is how the new room will feel: where the light comes from, how it connects to the garden, and what it does to the rooms it joins. Get those three right, and the size usually settles itself.
What is a rear extension?
A rear extension is new building work added to the back of an existing home, extending it into the garden. It is the most common kind of house extension in London, because the back of the house is usually where there is space to grow, and because it can transform a kitchen or living area without changing the face of the house from the street.
Rear extensions come in a few broad forms. A single-storey rear extension adds ground-floor space, often for a larger kitchen or living area. A double-storey rear extension adds bedrooms above as well. A wrap-around extension combines a rear extension with a side return. For the differences between these types, see our guide to house extension types explained. The planning in this guide applies to all of them, with the details varying by size and design.
Start with light, not size
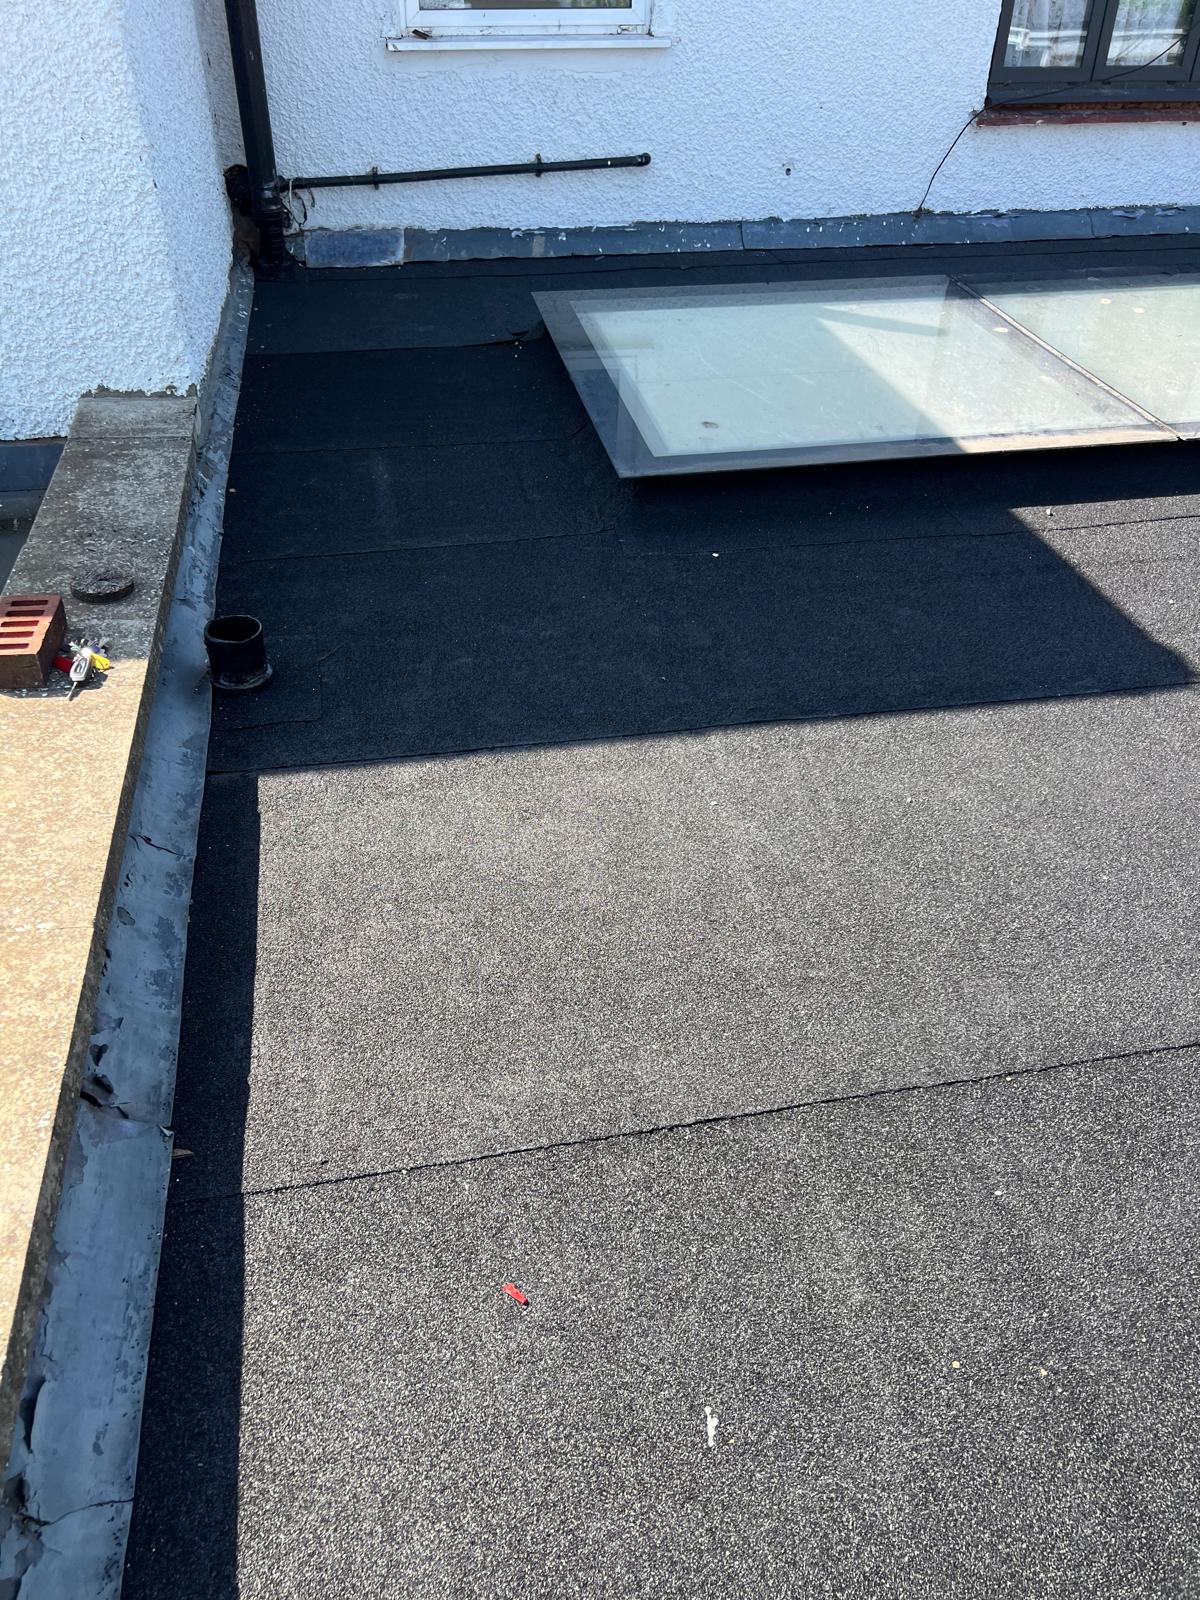
The most common disappointment with a rear extension is not that it is too small, but that the middle of the new space is dark. A deep single-storey extension pushes the back wall further from the existing windows, so the centre of the room can end up relying on artificial light even in daytime. That is why roof design matters so much at the back: rooflights, a glazed roof section, or full-height glazing at the garden end can all bring light deep into the room, but each one changes the roof, the structure and the cost drivers in different ways.
Light also affects the rooms behind the extension. Opening up the back of the house can darken a middle room that used to get light from the garden, so the layout needs to be planned as a whole, not room by room. A good design will show you, on drawings, where light falls in the new room and in the rooms it joins, before work starts.
Permission: check before you design too far
Some rear extensions can be built under permitted development, which means no planning application is needed, but the rules have limits and exceptions, and they do not apply to every house or every design. Others need a full planning application. The position depends on the property, the size and position of the work, and whether extra restrictions apply, such as a conservation area or a listed building.
This guide does not restate the size limits, because they live in our guide to rear extension permitted development, which covers the main limits, what prior approval adds, and when the rules do not apply. Read that guide alongside this one, and confirm the position for your own property with your local planning authority before you commit to a design. Authoritative guidance is also available from the Planning Portal and from GOV.UK planning guidance (see Sources below). The local planning authority has the final say, so its answer is the one that counts.
Opening up the back of the house
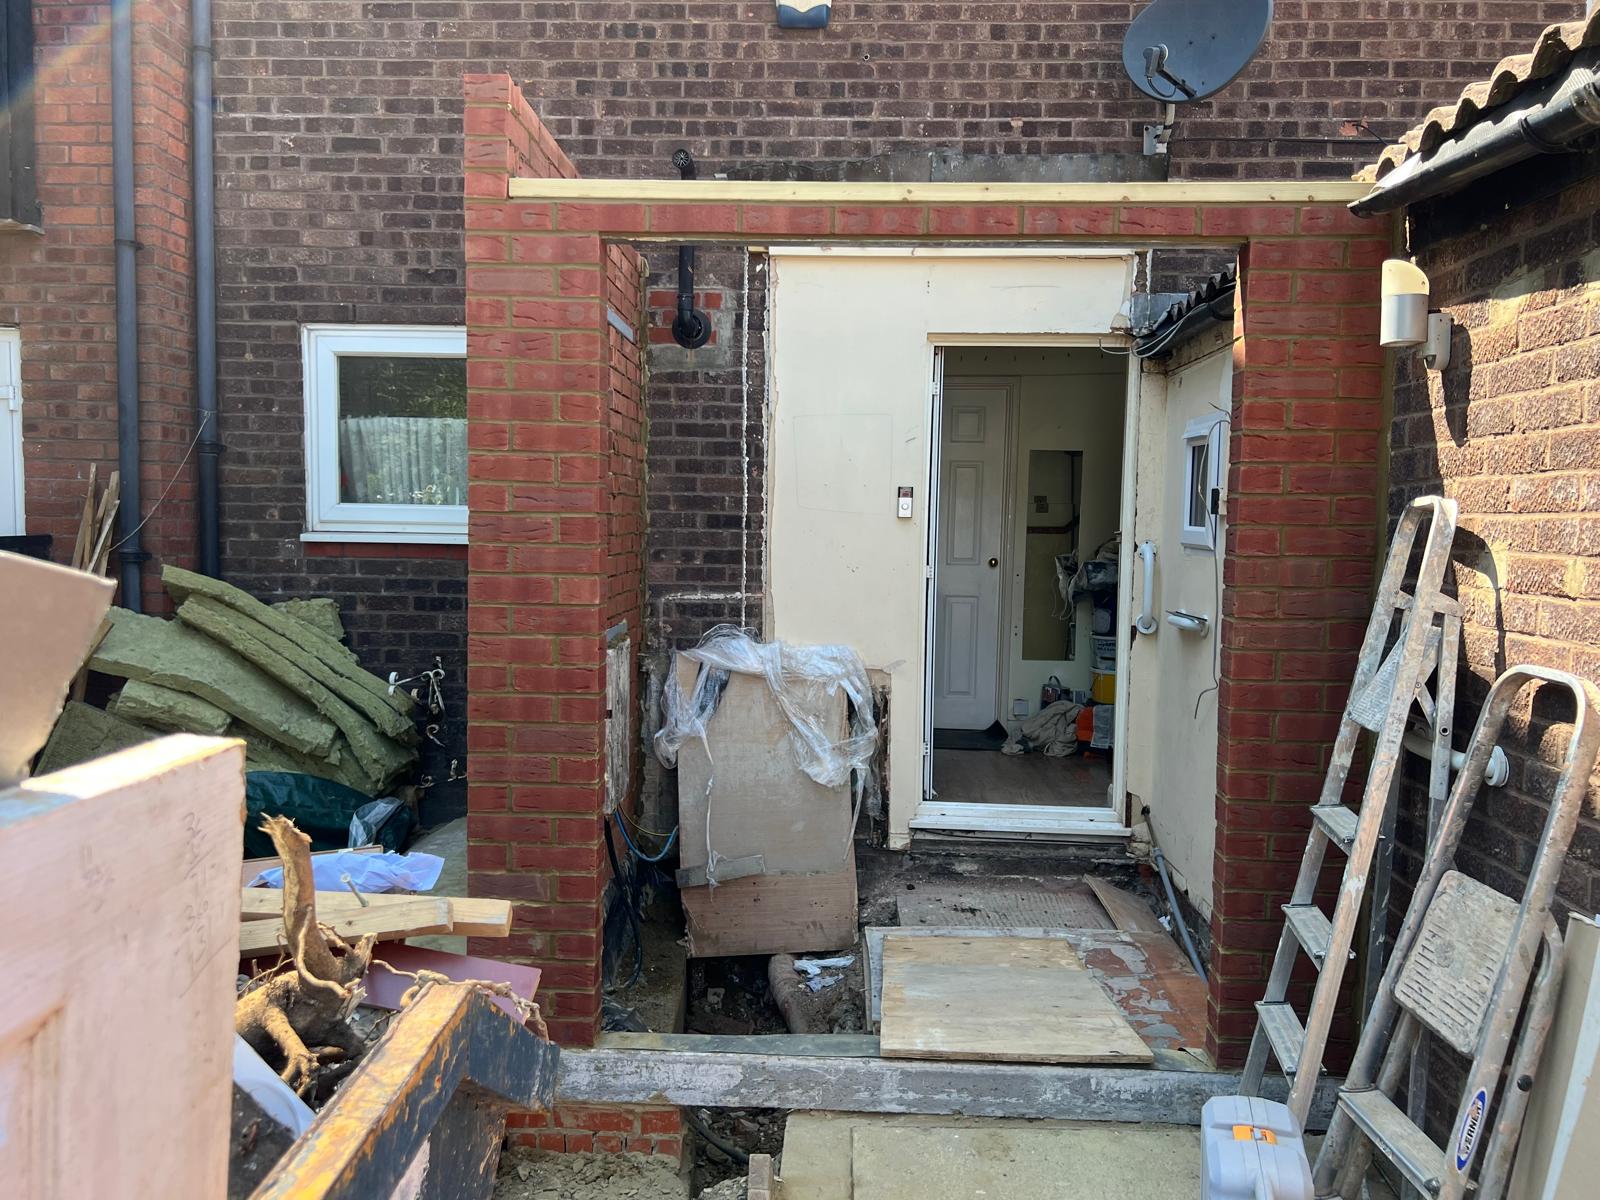
Most rear extensions involve opening up the back wall of the existing house, so the new space and the old rooms work as one. That opening is a structural matter: the wall above it usually needs steelwork, designed by a structural engineer, and the design sets out how loads are supported. It is not a detail to be decided on site alone.
Opening up also changes how the house is heated, lit and used. A kitchen that opens into a new living space needs different heating, lighting and socket positions from a closed-off kitchen, and those service points are cheapest to settle before walls are plastered and floors are laid. This is also the stage where the junction between old and new needs care, so floors run level, ceilings align, and the extension feels like part of the house rather than a box stuck on the back.
Garden, neighbours and drainage
A rear extension takes garden, and that trade-off deserves honest thought. A bigger extension leaves a smaller garden, changes how the garden is overlooked, and can affect how neighbours see and use their own gardens. Planning decisions, where they apply, often consider the effect on neighbours, and even where no application is needed, early and factual communication with neighbours avoids problems later. If the work affects a shared wall or digging near a neighbouring building, party wall notices may apply — see party wall agreements.
Drainage is the less visible garden issue, and it matters. Rear extensions often sit over or near existing drains, and new drains for a kitchen or bathroom in the extension need a planned route and connection before floors and walls go up. Changing drainage later is disruptive, so it should be confirmed in the design stage, not discovered during groundworks.
Roof, services and finishes in a rear extension
Roof choice shapes both light and appearance at the back. A flat roof with rooflights is common for single-storey rear extensions, while a pitched roof may suit a double-storey design or a house where the roofline matters. Whichever roof is chosen, it needs to keep water out, connect properly to the existing roof where the two meet, and suit the design of the house.
Services follow the same order as any extension: pipework, wiring and heating work go in during first fix, before plastering, then second fix and finishes follow. Finishes — flooring, tiling, painting and final fittings — are the details you see and use every day, so this is the stage where the quality of the finish is most visible. For what each build stage looks like in order, see extension build stages from foundations to handover.
The other approvals still apply
Planning permission or permitted development, where they apply, do not replace the other approvals. Building Regulations approval is a separate matter, concerned with whether the building work is safe, healthy and energy efficient, and it applies to most extensions whether or not planning permission is needed. See Building Regulations for a house extension for what building control checks.
A written quote should show what is included and what is not, so the scope is agreed in writing before work starts. For the starting-point overview and the 5-step process from enquiry to handover, see Build Extensions: What to Decide Before You Start. If two quotes differ widely, the first question is usually whether both cover the same scope, not which builder is cheaper.
Frequently asked questions
Do I need planning permission for a rear extension?
Not always. Some rear extensions fall within permitted development and need no planning application, but the limits depend on the property, the size and position of the work, and whether extra restrictions apply. See our rear extension permitted development guide, and check with your local planning authority for your own property.
How far can a rear extension go?
That depends on the property and whether permitted development or a planning application applies, so there is no single answer that fits every house. The permitted development guide covers the main limits and when prior approval is involved.
Will a rear extension make the middle of my house dark?
It can, if the design does not bring light deep into the new space and the rooms behind it. Rooflights, glazed sections and full-height glazing at the garden end all help, but they need to be planned with the roof and structure, not added as an afterthought.
Does a rear extension affect my neighbours?
It can affect their light, outlook and privacy, and planning decisions, where they apply, often consider those effects. Party wall notices may also apply where the work affects a shared wall or digging near a neighbouring building.
Do I still need Building Regulations approval if no planning permission is needed?
Yes, in most cases. Building Regulations approval is separate from planning permission and applies to most extensions whether or not planning permission is needed.
What should a written quote include?
The scope of the work, what is included and what is excluded, the finishes covered, and how changes during the build will be agreed. If an item is not written down, treat it as not agreed.
The short version
Plan a rear extension around light, garden and neighbours first, then size. Confirm permission for your own property, settle the structural opening and drainage in the design stage, choose a roof that brings light in, and agree the scope in writing before work starts. The guides linked above cover permission, build stages and costs in more detail, and the Extensions service page explains what Miglani Builders covers.