
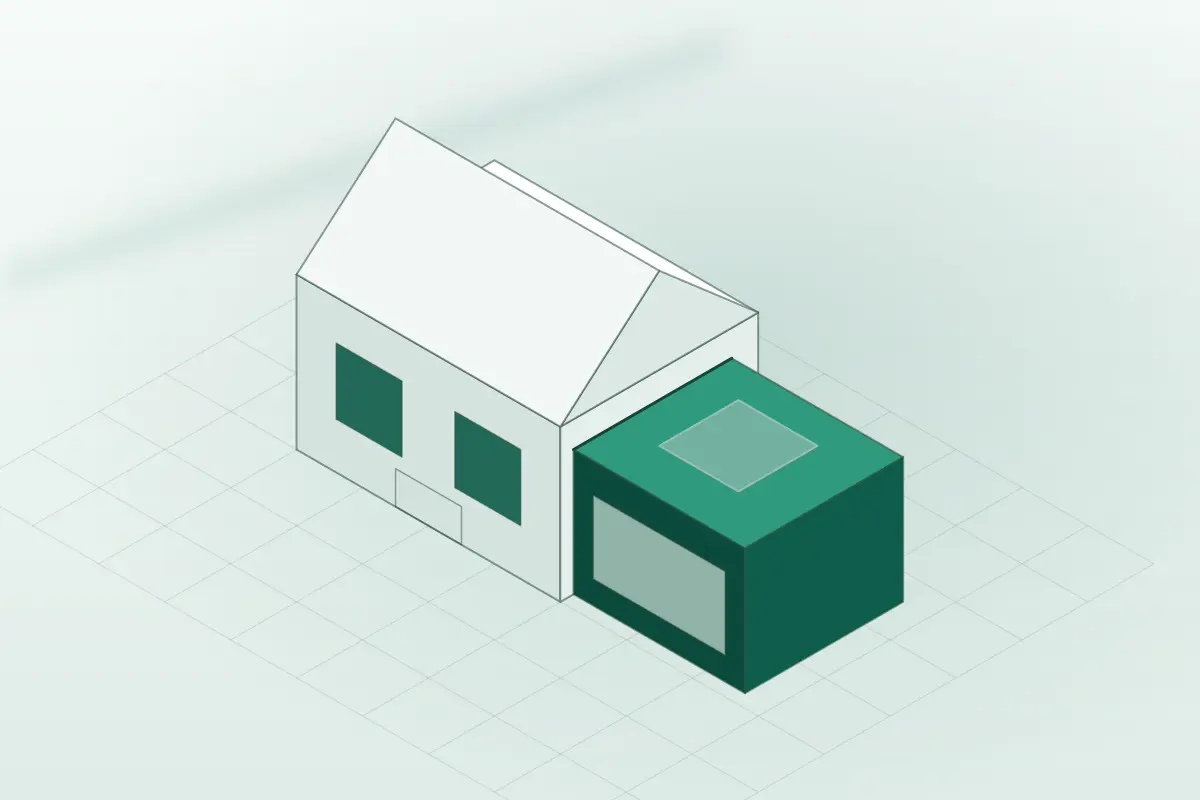
Direct answer: A house extension is usually built in a set order: groundworks and foundations first, then the structure and roof, then the openings, services and finishes, with checks along the way and a walk-through at handover. The exact order can vary with the design, the property and site conditions, but understanding the stages helps you follow progress and know what to ask about at each step.
1. Before the build starts
Building should not start until the scope is agreed in writing. A written quote should show what is included and what is not, so there are no surprises about what the build covers.
Permissions also need to be clear before work begins. Planning, Building Regulations and party wall notices are explained where they apply to the project, and the position depends on the property and the work. Confirming these points early avoids work having to be changed or paused later.
2. Foundations and groundworks
Foundations carry the weight of the new structure and transfer it safely to the ground. The type of foundation depends on the ground, the design and the loads involved, and it is set out in the structural design for the project.
Groundworks also cover preparing the site, setting out the position of the new walls, and dealing with drainage. Where new drains are needed, their route and connection need to be planned before the floor and walls go up, because changing them later is disruptive.
3. Structure: walls, floors and steelwork
Once the foundations are in place, the walls and floor structure are built. Where a new opening is made in the existing house — for example, to join the extension to a kitchen or family room — steelwork is often needed to support the wall above. This is a structural matter, so it follows the engineer's design rather than being decided on site alone.
At this stage the shape of the new space becomes clear: the room sizes, the ceiling height, and where the new space meets the existing house. It is also when the junction between old and new needs care, so the extension sits well against the existing building.
4. Roof, windows and doors
The roof comes next, or in some designs alongside the upper structure. It needs to keep water out, connect properly to the existing roof where the two meet, and suit the design of the house.
Windows and external doors are then fitted, which makes the new space weather-tight. From this point, internal work can progress without being held up by the weather, and the building starts to look and feel like a finished room from the outside.
5. First fix: services inside the walls and floors
First fix is the stage when the services that will later be hidden are put in place. This includes pipework, wiring and any heating work for the new space, run through the walls and floors before they are covered.
This stage matters because changes are much easier before plastering and flooring go down. It is worth checking at this point that socket positions, lighting points, heating and plumbing connections match how you plan to use the room.
6. Plastering, second fix and finishes
Once first fix is complete, walls are plastered and prepared for decoration. Second fix then follows: fitting items such as sockets, switches, radiators, sanitaryware and internal doors, and completing the joinery.
Finishes come last in this sequence — flooring, tiling, painting and final fittings. These are the details you see and use every day, so this is the stage where the quality of the finish is most visible.
7. Checks, snagging and handover
Work is checked as it goes, including Building Regulations inspections at key stages. At the end of the build, there is a walk-through of the finished work before handover, so you can look at the new space room by room and raise anything that needs attention.
Handover is also the point to make sure you have the documents that matter for the future, such as the Building Regulations completion certificate. Keep these safe: a future buyer's solicitor is likely to ask for them if you sell.
What can change the order?
Not every extension follows this sequence exactly. The design, the property type, access to the site, ground conditions and the permissions that apply can all affect the order and how stages overlap.
A good builder will explain the planned order for your project and tell you early if something will affect the result.
Frequently asked questions
What is the first stage of building an extension?
Groundworks and foundations come first. They prepare the site, set out the new walls and provide the base the rest of the structure is built on.
Why does the order of the stages matter?
Each stage depends on the one before it. For example, services need to go in before walls are plastered, and the roof and windows need to be in place before internal finishes can progress properly.
Do I need to be at home during the build?
Not necessarily for every stage, but you will need to be available for key decisions and for the walk-through at handover. How much of the house is affected depends on the size of the project and how you live in the house.
What happens at handover?
You walk through the finished extension with the builder before it is handed over, so you can check the work room by room and raise anything that needs attention.