
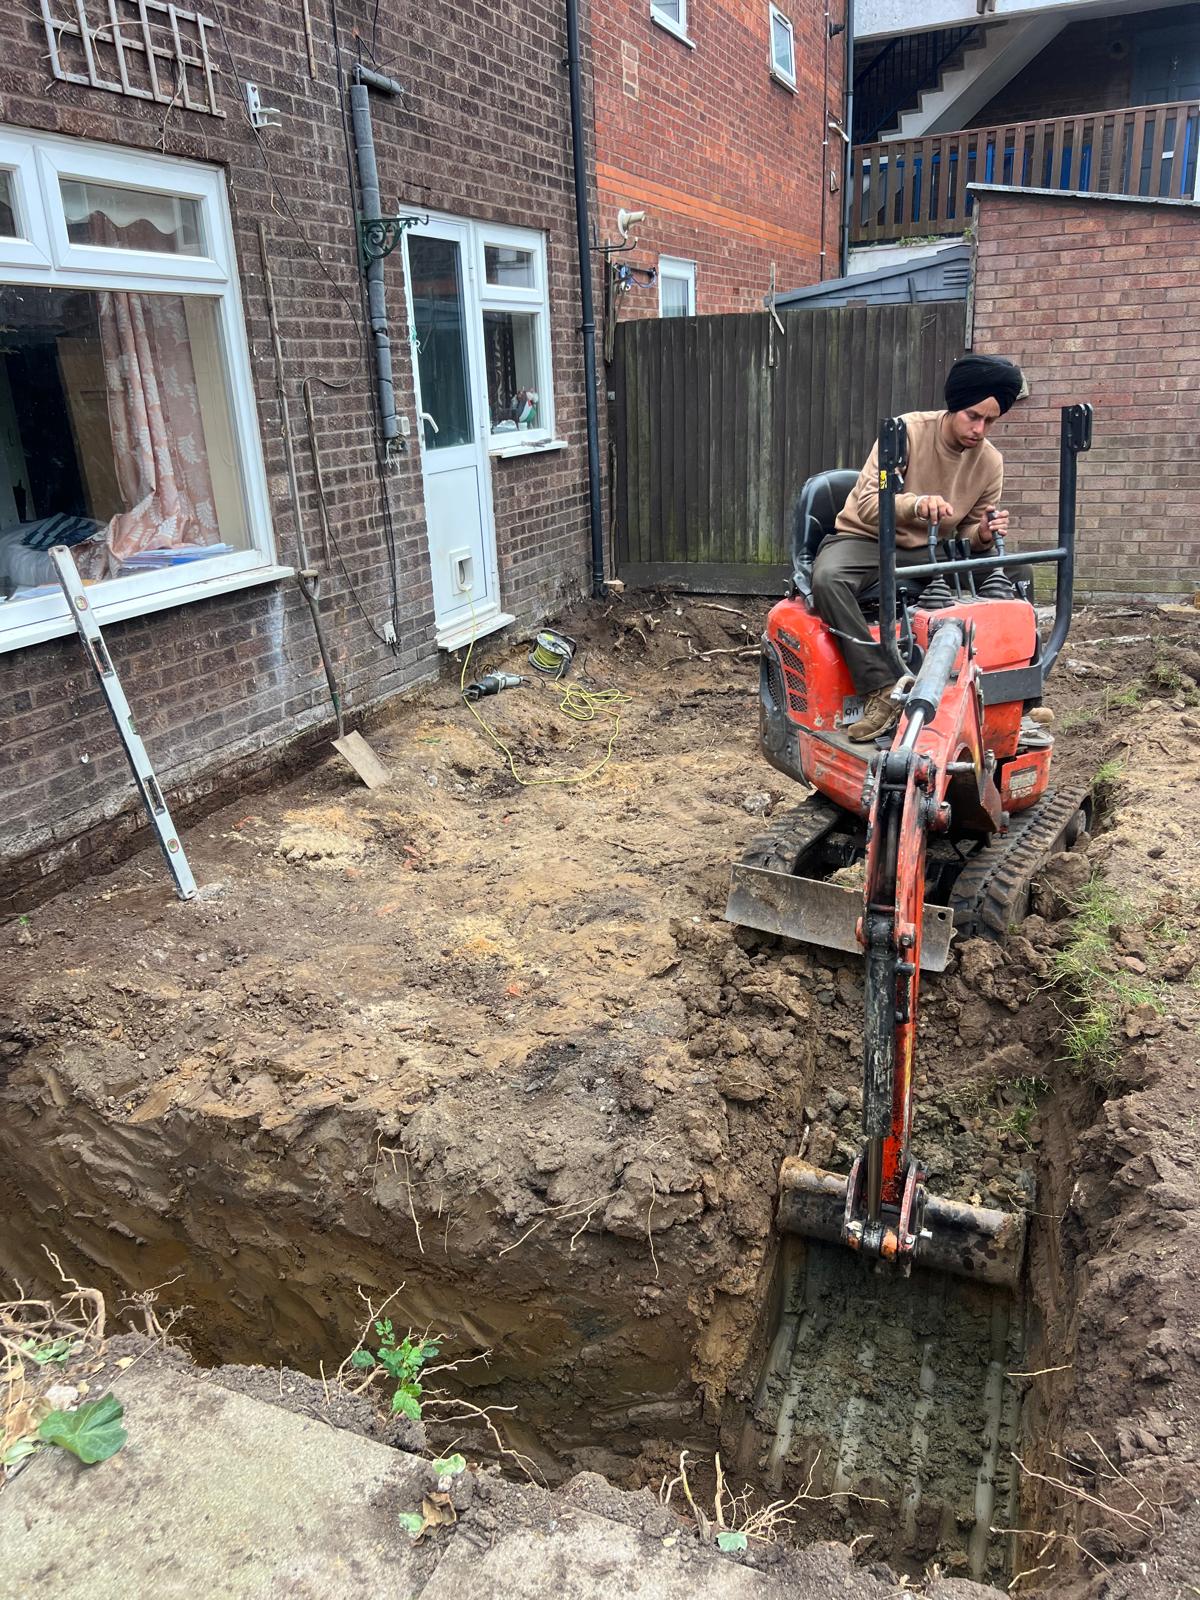
A side return extension works best when it is planned around light and the rooms it joins first, and width second, with permission, structure and drainage confirmed before work starts. The side return is often the most underused part of a house: a narrow strip of garden at the side, usually next to the kitchen, that is too small to use well on its own. Building into it can widen the kitchen or living space and change how the whole ground floor works, but because the space is narrow and enclosed on three sides, light and layout need more care than size alone suggests.
What is a side return extension?
A side return extension builds into the narrow strip of land at the side of a house, filling the gap between the house and the boundary. It is most common in terraced and semi-detached houses in London, where the original layout leaves a side passage or a small side garden beside the kitchen or dining room. Instead of extending backwards into the main garden, a side return extension uses that side space, often to create a wider kitchen, a kitchen-diner, or a larger living area that connects to the garden at the back.
A side return can also be combined with a rear extension. That combination is often called a wrap-around extension, because it wraps around the back corner of the house. For how side returns, rear extensions and wrap-arounds compare, see our guide to house extension types explained. This guide focuses on the side return itself: what makes it different from a rear extension, and what to plan for.
Why the side return is different from a rear extension
A rear extension adds space at the back of the house, where there is usually open garden and daylight from above and behind. A side return is enclosed: the house on one side, a boundary wall or a neighbour's building on the other, and often an existing rear outrigger or extension at the end. That enclosure shapes everything about the design. The new space is long and narrow, it can be dark in the middle, and it depends on the rooms beside it for light and access.
That is also why a side return is often planned together with the rooms it joins. Widening the kitchen into the side return only works well if the kitchen, dining area and garden entrance are planned as one space, with light reaching each part. For the wider starting-point questions that apply to any extension, see Build Extensions: What to Decide Before You Start, and for how a rear extension is planned, see rear extensions.
Light: the first design question
Light is the first question in a side return, not an afterthought. A narrow, enclosed extension with a solid roof can leave the middle of the new room dark and make the rooms beside it darker too, because it removes the side windows those rooms used to have. The usual answers are in the roof and the rear wall: a glazed roof section or rooflights over the side return, full-height glazing where the new space meets the garden, and a layout that keeps a clear line of sight from the front rooms through to the garden.
Each of those choices changes the roof, the structure and the cost drivers, so they need to be settled in the design stage, not added during the build. A good design will show, on drawings, where light falls in the new space and in the rooms it joins, before work starts.
Permission: check before you design too far
Some side return extensions can be built under permitted development, which means no planning application is needed, but the rules have limits and exceptions, and they do not apply to every house or every design. Others need a full planning application. The position depends on the property, the size and position of the work, and whether extra restrictions apply, such as a conservation area or a listed building.
This guide does not restate the size limits, because they live in our guide to rear extension permitted development, which covers the main limits, what prior approval adds, and when the rules do not apply. Read that guide alongside this one, and confirm the position for your own property with your local planning authority before you commit to a design. Authoritative guidance is also available from the Planning Portal and from GOV.UK planning guidance (see Sources below). The local planning authority has the final say, so its answer is the one that counts.
Opening up the side wall
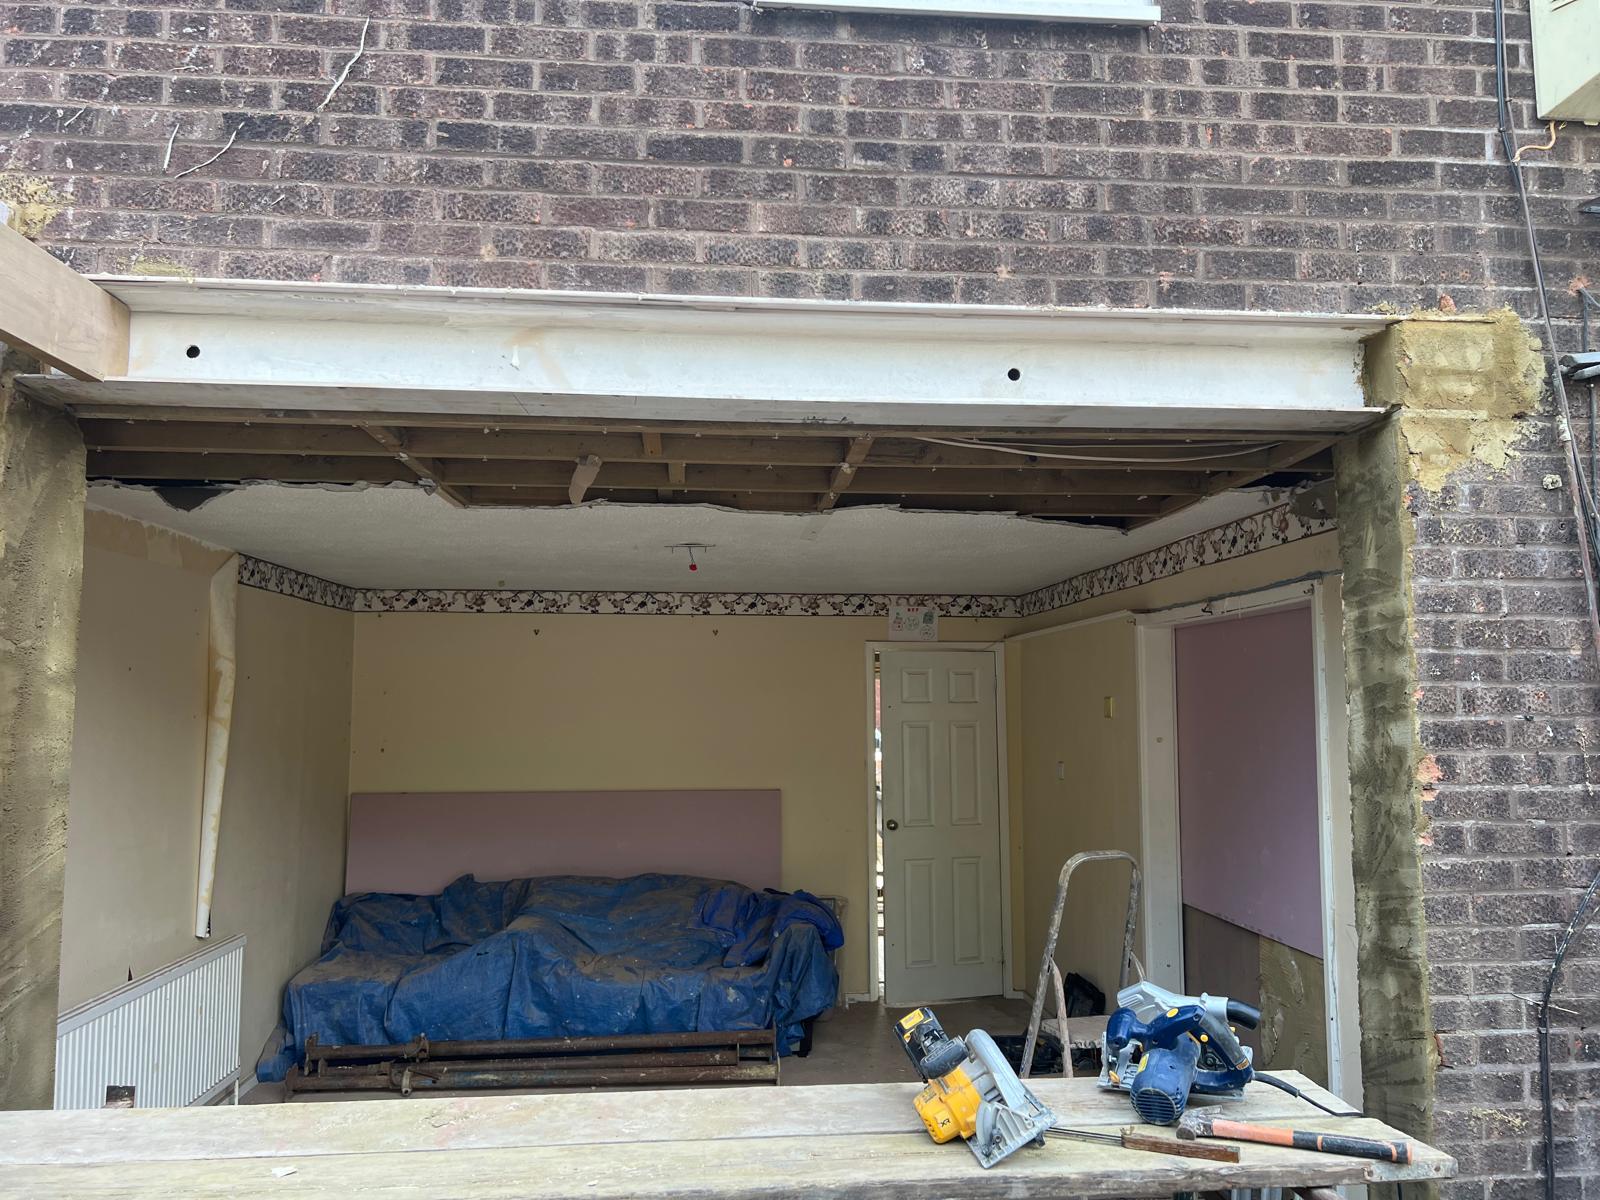
Most side return extensions involve opening up the side wall of the existing house, so the new space and the old rooms work as one. That opening is a structural matter: the wall above it usually needs steelwork, designed by a structural engineer, and the design sets out how loads are supported. It is not a detail to be decided on site alone.
Opening up also changes how the house is heated, lit and used. A kitchen widened into the side return needs different heating, lighting and socket positions from a closed-off kitchen, and those service points are cheapest to settle before walls are plastered and floors are laid. The junction between old and new needs care too, so floors run level, ceilings align, and the extension feels like part of the house rather than a corridor added to its side.
Neighbours, party walls and drainage
A side return sits close to the boundary, so neighbours matter more here than in most extensions. The work can affect a neighbour's light, outlook and privacy, and planning decisions, where they apply, often consider those effects. Where the work affects a shared wall or digging near a neighbouring building, party wall notices may apply — see party wall agreements. Early and factual communication with neighbours avoids problems later, even where no application is needed.
Drainage is the less visible issue, and it matters at the side of a house. Side returns often sit over or near existing drains, and new drains for a kitchen or bathroom in the extension need a planned route and connection before floors and walls go up. Changing drainage later is disruptive, so it should be confirmed in the design stage, not discovered during groundworks.
The other approvals still apply
Planning permission or permitted development, where they apply, do not replace the other approvals. Building Regulations approval is a separate matter, concerned with whether the building work is safe, healthy and energy efficient, and it applies to most extensions whether or not planning permission is needed. See Building Regulations for a house extension for what building control checks.
A written quote should show what is included and what is not, so the scope is agreed in writing before work starts. For what each build stage looks like in order, see extension build stages from foundations to
handover. If two quotes differ widely, the first question is usually whether both cover the same scope, not which builder is cheaper.
Frequently asked questions
What is a side return extension?
It is an extension built into the narrow strip of land at the side of a house, filling the gap between the house and the boundary, usually to widen a kitchen or living area.
Is a side return extension the same as a rear extension?
No. A rear extension extends into the back garden, while a side return extension builds into the side strip. The two can be combined as a wrap-around extension.
Will a side return make my kitchen dark?
It can, if the design does not bring light into the new space and the rooms beside it. A glazed roof section, rooflights and full-height glazing at the garden end all help, but they need to be planned with the roof and structure, not added as an afterthought.
Do I need planning permission for a side return extension?
Not always. Some side return extensions fall within permitted development and need no planning application, but the limits depend on the property, the size and position of the work, and whether extra restrictions apply. See our permitted development guide, and check with your local planning authority for your own property.
Does a side return affect my neighbours?
It can affect their light, outlook and privacy, and planning decisions, where they apply, often consider those effects. Party wall notices may also apply where the work affects a shared wall or digging near a neighbouring building.
Do I still need Building Regulations approval if no planning permission is needed?
Yes, in most cases. Building Regulations approval is separate from planning permission and applies to most extensions whether or not planning permission is needed.
The short version
Plan a side return extension around light and the rooms it joins first, then width. Confirm permission for your own property, settle the structural opening and drainage in the design stage, choose a roof that brings light in, and agree the scope in writing before work starts. The guides linked above cover permission, build stages and the wider starting-point questions in more detail, and the Extensions service page explains what Miglani Builders covers.