
To build an extension well, decide what the new space is for, check which permissions apply to your property, and agree the scope in writing before work starts. An extension is not just extra floor area: it changes how your house is used, how it is heated and lit, and what approvals it needs. The rest of this guide walks through those decisions in order, so you can talk to a builder with a clear brief instead of a vague idea.
What does it mean to build an extension?
A house extension is new building work added to an existing home to create more usable space. It can be a single room at the back of the house, a side addition, a larger wrap-around space, or an extra storey, and it is built to join the existing house so the two work as one home.
That last point matters more than it sounds. An extension shares walls, a roof junction, drainage and services with the original building. A design that looks fine on paper can still cause problems if the junction leaks, the new room is cold, or the layout forces you through an awkward route to reach it. Good extensions are planned as part of the house, not bolted on to it.
Start with what the new space is for
Before drawings or quotes, write down in plain words what problem the extension solves. A bigger kitchen for family cooking is a different project from a ground-floor bedroom, a home office, or a playroom, and each one changes the size, layout, light and services the room needs.
A short comparison helps here:
- Rear extension — usually suits a larger kitchen or living space opening on to the garden; first check how far it projects, and whether permitted development or planning applies.
- Side-return extension — usually suits a terraced or semi-detached house with a narrow side passage; first check whether the passage is wide enough to be useful, and access for building work.
- Wrap-around extension — usually suits a house where both rear and side space are available; first check how the two parts join, and the effect on the garden and neighbours.
- Double-storey extension — usually suits a house that needs bedrooms as well as ground-floor space; first check whether the upper storey is acceptable in planning terms for your street.
For the differences in more detail, see our guide to house extension types explained. The type you choose also affects cost drivers and how long the work takes in practice — see what affects the cost of a house extension and how long a house extension takes — but treat any figure or timeline as project-specific, not a promise.
The 5 steps from first enquiry to handover
Most extensions follow the same broad sequence, even when the design differs. At Miglani Builders the process is:
- Enquiry — you describe what you want, and the builder checks whether it is the kind of work they cover and what information is still needed.
- Site visit — the property, access, ground and existing structure are looked at in person, because a quote based only on photos misses too much.
- Written quote — the scope is agreed in writing, showing what is included and what is not, so there is a shared record of what the build covers.
- Build — the work is carried out in stages, with checks along the way.
- Handover — you walk through the finished work room by room before it is handed over, and receive the documents that matter for the future.
For what each build stage actually looks like on site, see extension build stages from foundations to handover. The written quote deserves emphasis: if a price, a finish or an item is not written down, it is not agreed, however friendly the conversation was.
Permissions are three separate checks, not one
This is where many extension projects stall, because people assume one approval covers everything. It does not. Planning permission, Building Regulations approval and party wall notices are separate processes, decided by different people, and each one needs confirming for your own property.
- Planning permission — decides whether the size, design and position of the extension are acceptable; decided by your local planning authority.
- Building Regulations approval — decides whether the building work is safe, healthy and energy efficient; decided by building control.
- Party wall notice — decides whether work affecting a shared wall, or digging near a neighbouring building, has followed the correct notice process; decided by you and your neighbour, under the party wall process.
Some extensions can be built under permitted development, which means no planning application is needed, but permitted development has limits and exceptions — for example in conservation areas, or where extra restrictions apply. See rear extension permitted development and Building Regulations for a house extension for the detail, and party wall agreements for when a notice applies. Authoritative guidance is also available from the Planning Portal and from GOV.UK planning guidance (see Sources below). The local planning authority has the final say for your property, so its answer is the one that counts.
What to have ready before you ask for a quote
A builder can only quote accurately on the information you give them. Having these points ready before the site visit makes the quote more reliable and the comparison between builders fairer:
- What the room is for, and roughly how big it needs to be
- Any drawings or sketches you already have, even rough ones
- Whether you have checked planning, Building Regulations and party wall position, or still need to
- How builders will reach the site, and where materials can be stored
- What finishes matter most to you, and what you are flexible on
- Whether anyone in the house needs step-free access, quiet hours, or other practical arrangements during the work
See what to have ready before you ask a builder for a quote for the full checklist. If two quotes differ widely, the first question is usually not which builder is cheaper, but whether both quotes cover the same scope.
Choosing a builder: questions worth asking
An extension is a large, disruptive job, and you will be dealing with the same people for weeks. Before you commit, it is reasonable to ask how they will handle the permissions above, what the written quote includes and excludes, how changes during the build are agreed and recorded, and what happens at handover if something needs attention. Straightforward answers to those questions tell you more than a polished brochure.
See how to choose a builder in London for a fuller list. Never rely on a claim you cannot check — a review, a guarantee or an accreditation only means something if you can verify what it actually covers, and this guide makes no such claim for any builder.
What happens on site, and what can go wrong
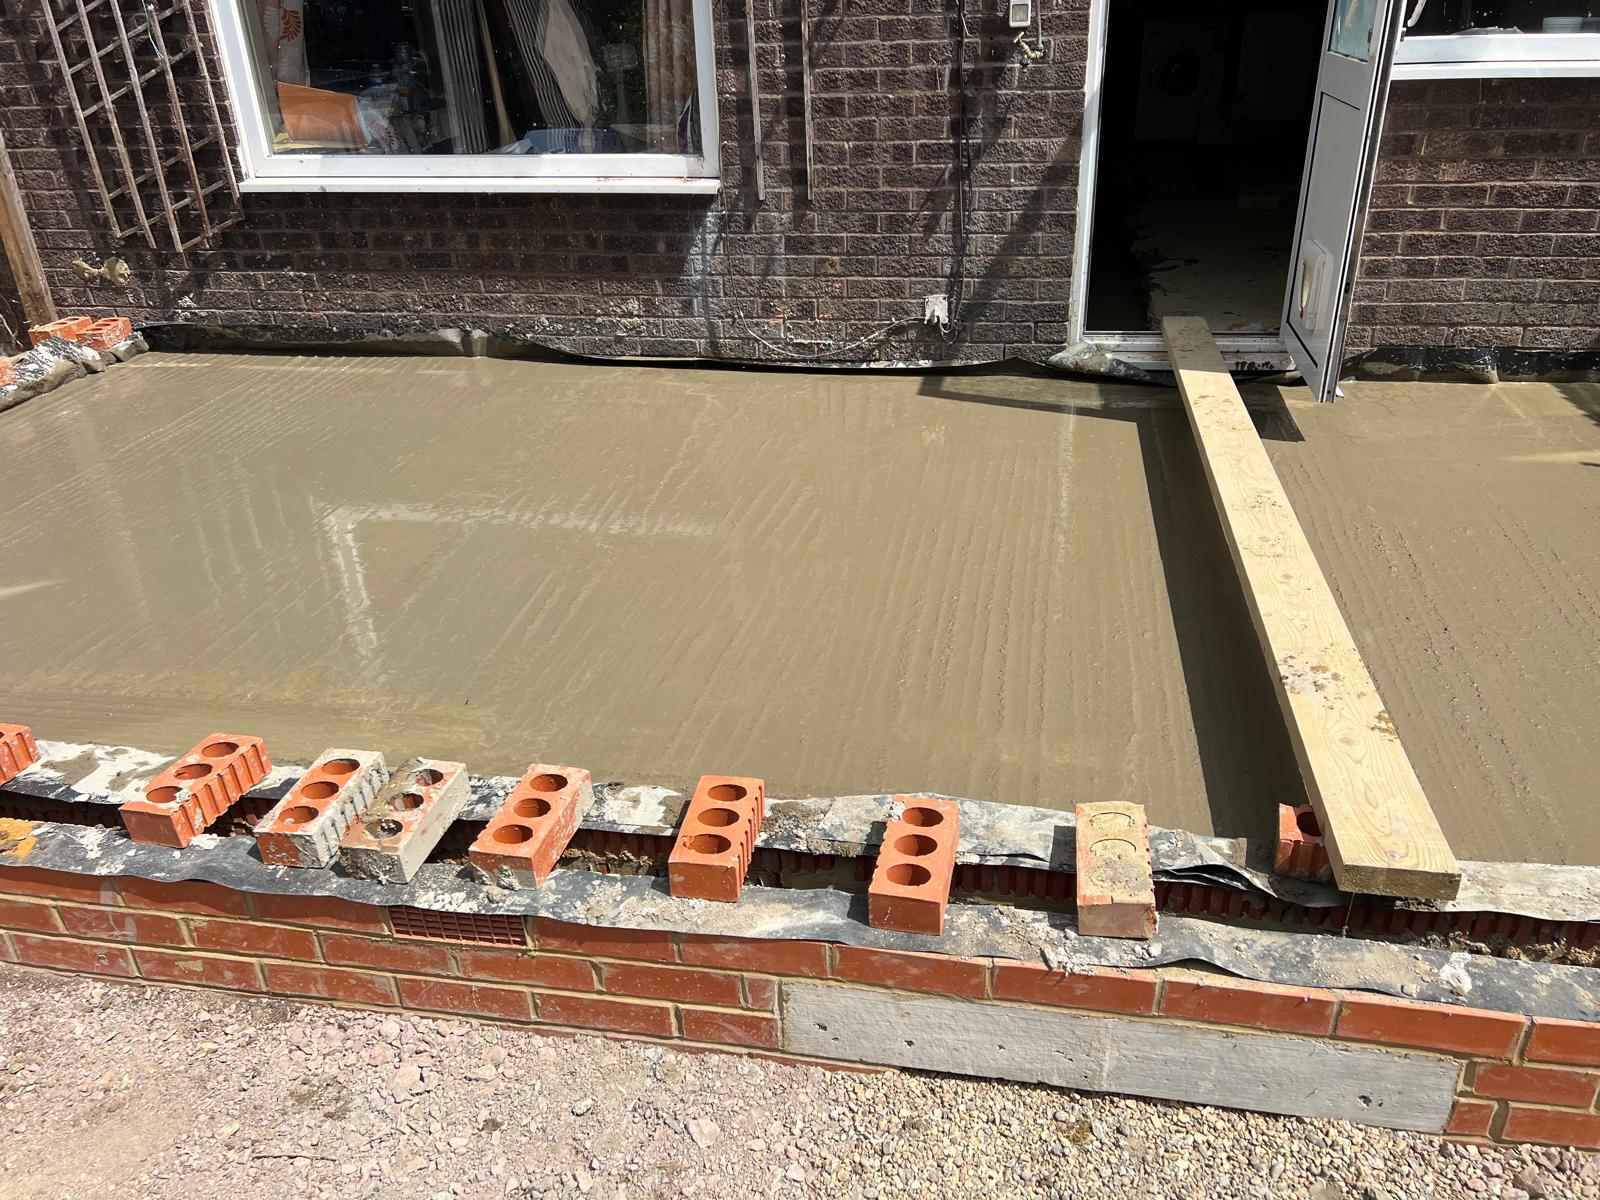
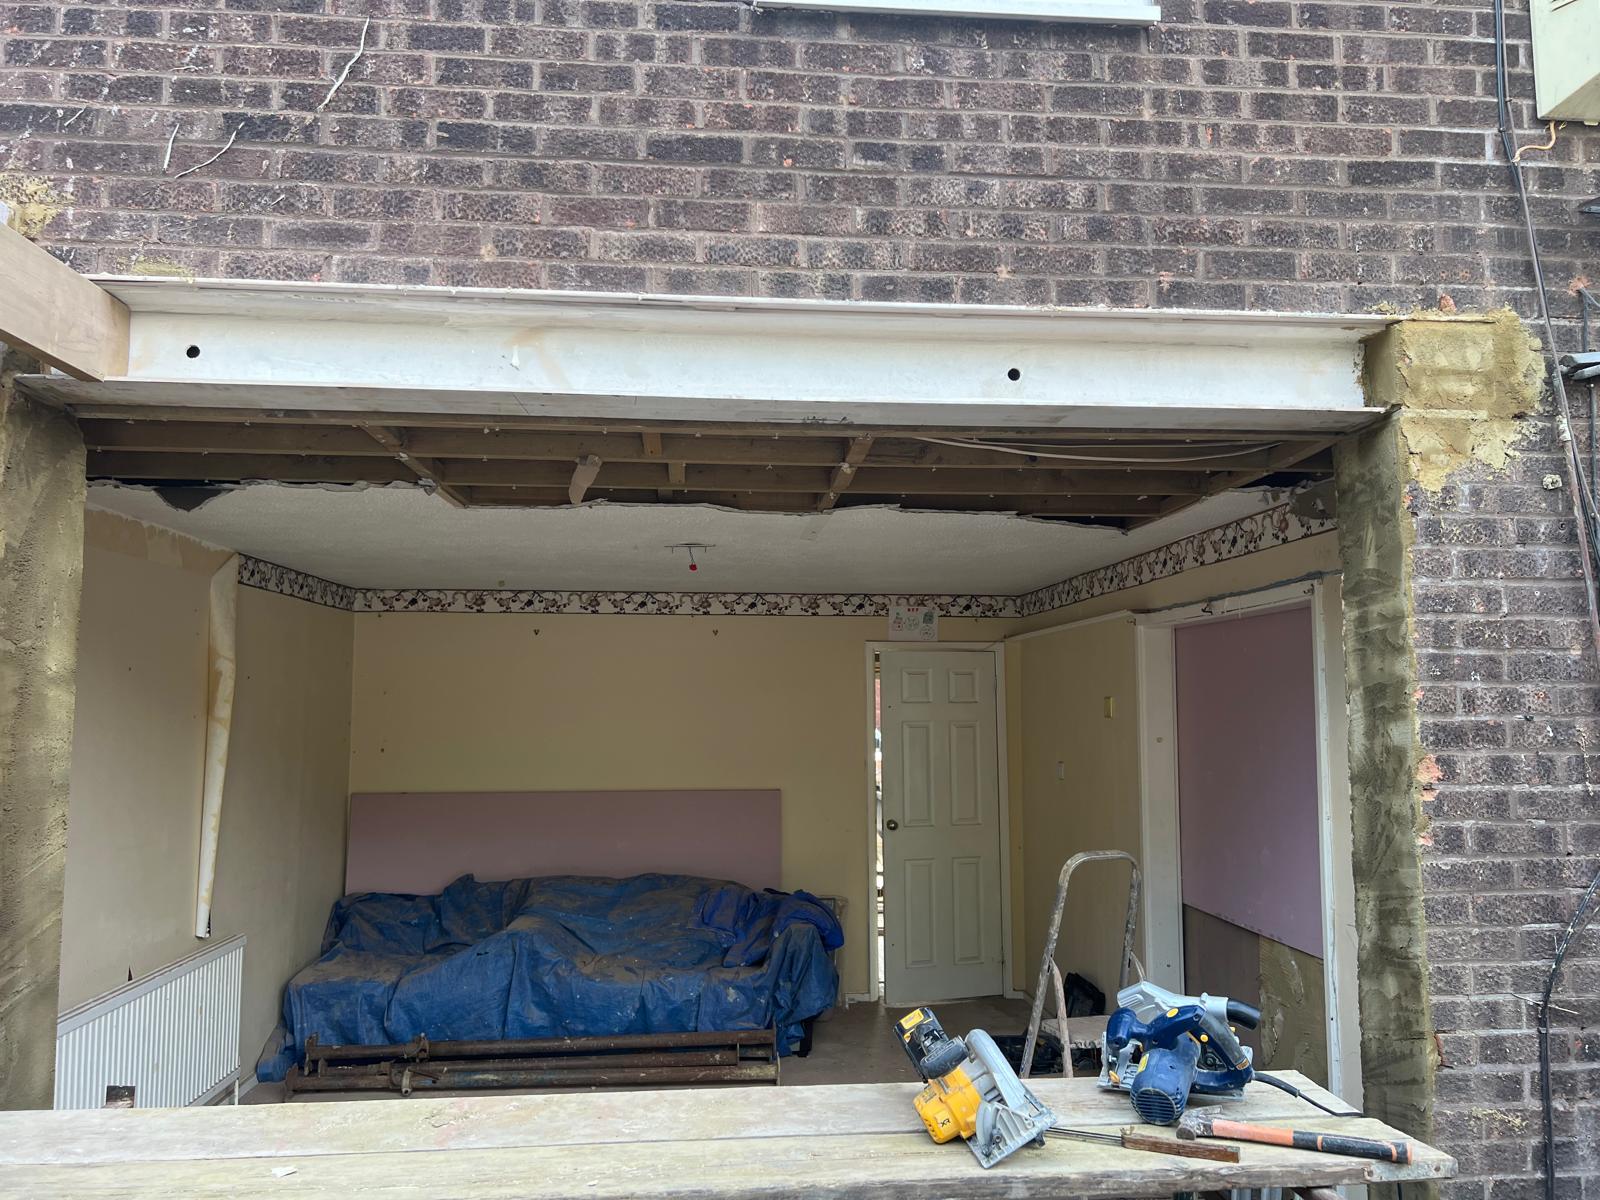
Once work starts, the visible stages run from groundworks and foundations, through walls, floors and any steelwork, to roof, windows and doors, then services inside the walls and floors, plastering, second fix and finishes. Changes are cheapest and least disruptive before walls are plastered and floors are laid, which is why decisions about sockets, lighting points, heating and plumbing connections are worth settling early.
Common problems are rarely dramatic. They are usually small: a finish that was never written into the quote, a socket in the wrong place, access that turns out tighter than expected, or ground conditions that change the foundation plan. Each one is easier to deal with when the scope was written down, the order of stages was explained, and changes are agreed in writing rather than on the spot.
Handover: what you should receive
Handover is not just the keys to a new room. Walk through the finished extension room by room, raise anything that needs attention, and make sure you have the documents a future buyer is likely to ask for — in particular the Building Regulations completion certificate. Keep those documents safe with your other house paperwork. If a document is missing, ask for it before the job is treated as finished, not months later when the builder has moved on.
Frequently asked questions
Do I need planning permission to build an extension?
Not always. Some extensions fall within permitted development and need no planning application, but the limits depend on the property, the size and position of the work, and whether extra restrictions apply. Check the position for your own property with your local planning authority before you build.
How do I know which type of extension suits my house?
Start with what the room is for, then check the shape of your plot, the position of boundaries and neighbours, and whether the type you want is acceptable in planning terms for your street. The comparison table above and our extension types guide are a useful starting point.
What should a written quote include?
The scope of the work, what is included and what is excluded, the finishes covered, and how changes during the build will be agreed. If an item is not written down, treat it as not agreed.
Do I need a structural engineer?
Often, yes, where the work involves removing a wall, adding steelwork, or changing the structure of the house. The engineer's design sets out how loads are supported, and building control will usually want to see it.
What if my neighbour objects?
A neighbour's objection does not automatically stop a project, but it can affect a planning decision, and party wall matters follow their own notice process. Keep communication early and factual, and confirm the formal position rather than relying on informal agreement alone.
Can I build an extension in a conservation area or to a listed building?
In many cases, yes, but the rules are stricter and, for a listed building, separate listed building consent may be needed as well. See extensions in conservation areas and listed buildings.
The short version
Build an extension by deciding what the space is for, choosing a type that fits your plot and your street, confirming planning, Building Regulations and party wall position separately, agreeing the scope in writing, and settling finishes and service points before walls are covered. The guides linked above cover each of those steps in more detail, and the Extensions service page explains what Miglani Builders covers.